
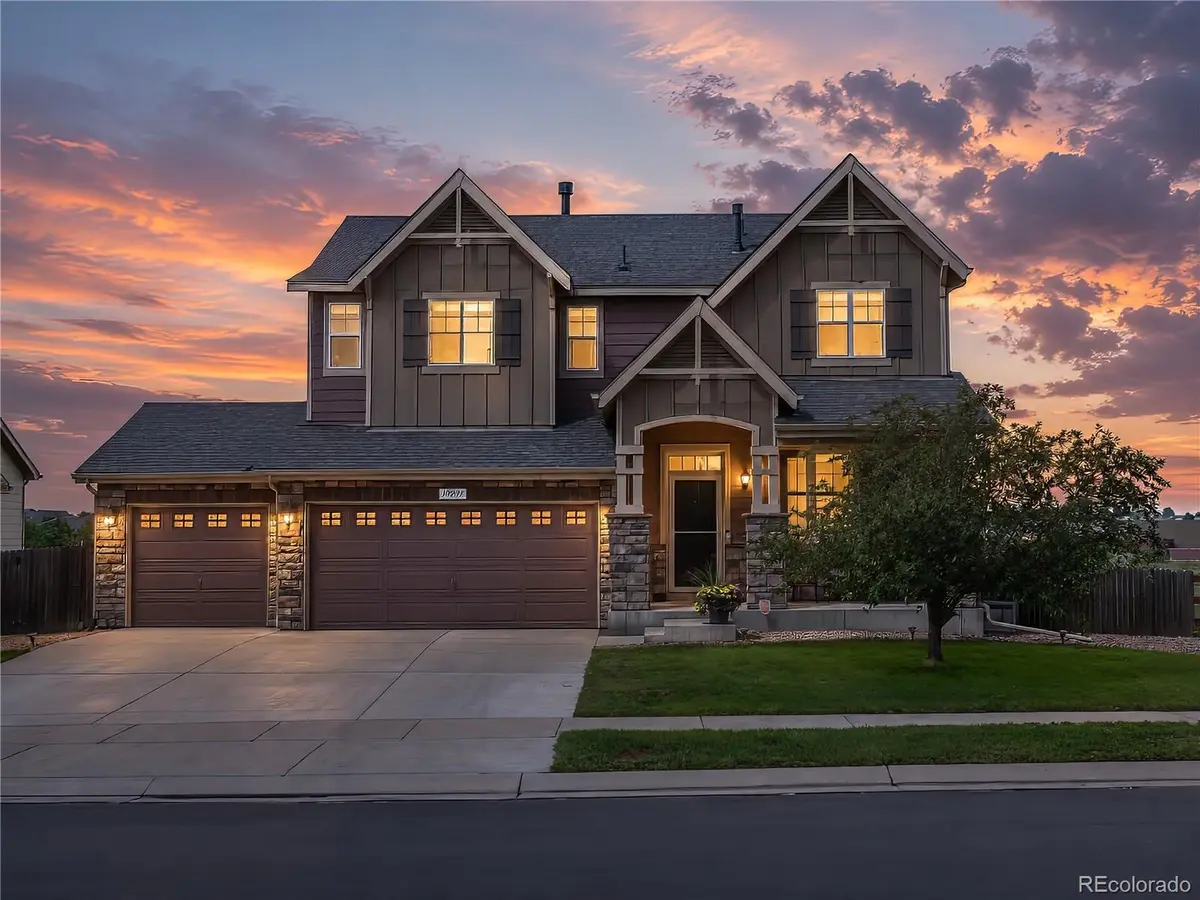



10293 Norfolk ST Commerce City, CO 80022
4 Beds
3.25 Baths
3,152 SqFt
UPDATED:
Key Details
Property Type Single Family Home
Sub Type Single Family Residence
Listing Status Active
Purchase Type For Sale
Square Footage 3,152 sqft
Price per Sqft $196
Subdivision Buckley Ranch
MLS Listing ID 7905466
Bedrooms 4
Full Baths 2
Half Baths 1
Three Quarter Bath 1
HOA Y/N No
Abv Grd Liv Area 2,198
Year Built 2013
Annual Tax Amount $6,207
Tax Year 2025
Lot Size 7,695 Sqft
Acres 0.18
Property Sub-Type Single Family Residence
Source recolorado
Property Description
This exceptional home backs directly to protected open space, with no rear neighbor and only one side neighbor, creating one of the most desirable settings in the area. Enjoy unobstructed Colorado mountain views and spectacular sunsets from your backyard, with trails and open space as your permanent backdrop—not future development.
Upstairs, four bedrooms provide plenty of room to spread out, including a luxurious primary suite, versatile loft, and convenient laundry room. The main level features a dedicated study with custom built-ins and a chef's kitchen complete with an oversized island, double ovens, upgraded stainless-steel appliances, and 42-inch cabinetry.
The finished walk-out basement expands the living and entertaining space with a spacious family room, wet-bar-ready layout, full bathroom, and bonus room with egress—ideal for guests, a home office, or additional living space. Step outside to the patio and enjoy the seamless connection to the open space beyond.
Additional features include a three-car garage, central vacuum system, whole-house humidifier, and water softener.
Homes offering this combination of mountain views, privacy, open space, and finished living space are rarely available. Come experience the setting for yourself.
Location
State CO
County Adams
Rooms
Basement Finished, Full, Walk-Out Access
Interior
Interior Features Ceiling Fan(s), Central Vacuum
Heating Forced Air
Cooling Central Air
Flooring Carpet, Wood
Fireplaces Number 1
Fireplaces Type Family Room
Fireplace Y
Exterior
Garage Spaces 3.0
Fence Full
View Mountain(s)
Roof Type Composition
Total Parking Spaces 3
Garage Yes
Building
Lot Description Greenbelt, Open Space, Sprinklers In Front, Sprinklers In Rear
Sewer Public Sewer
Water Public
Level or Stories Two
Structure Type Frame
Schools
Elementary Schools Second Creek
Middle Schools Otho Stuart
High Schools Prairie View
School District School District 27-J
Others
Senior Community No
Ownership Individual
Acceptable Financing Cash, Conventional, FHA, VA Loan
Listing Terms Cash, Conventional, FHA, VA Loan
Special Listing Condition None
Virtual Tour https://www.zillow.com/view-imx/df4de280-87da-450f-bf89-34bb10979b03?setAttribution=mls&wl=true&initialViewType=pano

6455 S. Yosemite St., Suite 500 Greenwood Village, CO 80111 USA