

11488 E 118th PL, Commerce City, CO 80640
See all 51 photos
11488 E 118th PL, Commerce City, CO 80640,Video Tour
11488 E 118th PL, Commerce City, CO 80640
REQUEST A TOUR If you would like to see this home without being there in person, select the "Virtual Tour" option and your agent will contact you to discuss available opportunities.
In-PersonVirtual Tour
$ 599,999
Est. payment /mo
New

11488 E 118th PL Commerce City, CO 80640

5 Beds

3.5 Baths

3,591 SqFt


UPDATED:

Key Details

Property Type Single Family Home

Sub Type Single Family Residence

Listing Status Active

Purchase Type For Sale

Square Footage 3,591 sqft

Price per Sqft $167

Subdivision Stillwater

MLS Listing ID 6217310

Style Traditional

Bedrooms 5

Full Baths 3

Half Baths 1

HOA Fees $61/mo

HOA Y/N Yes

Abv Grd Liv Area 2,568

Year Built 2004

Annual Tax Amount $4,362

Tax Year 2025

Lot Size 6,300 Sqft

Acres 0.14

Property Sub-Type Single Family Residence

Source recolorado

Property Description

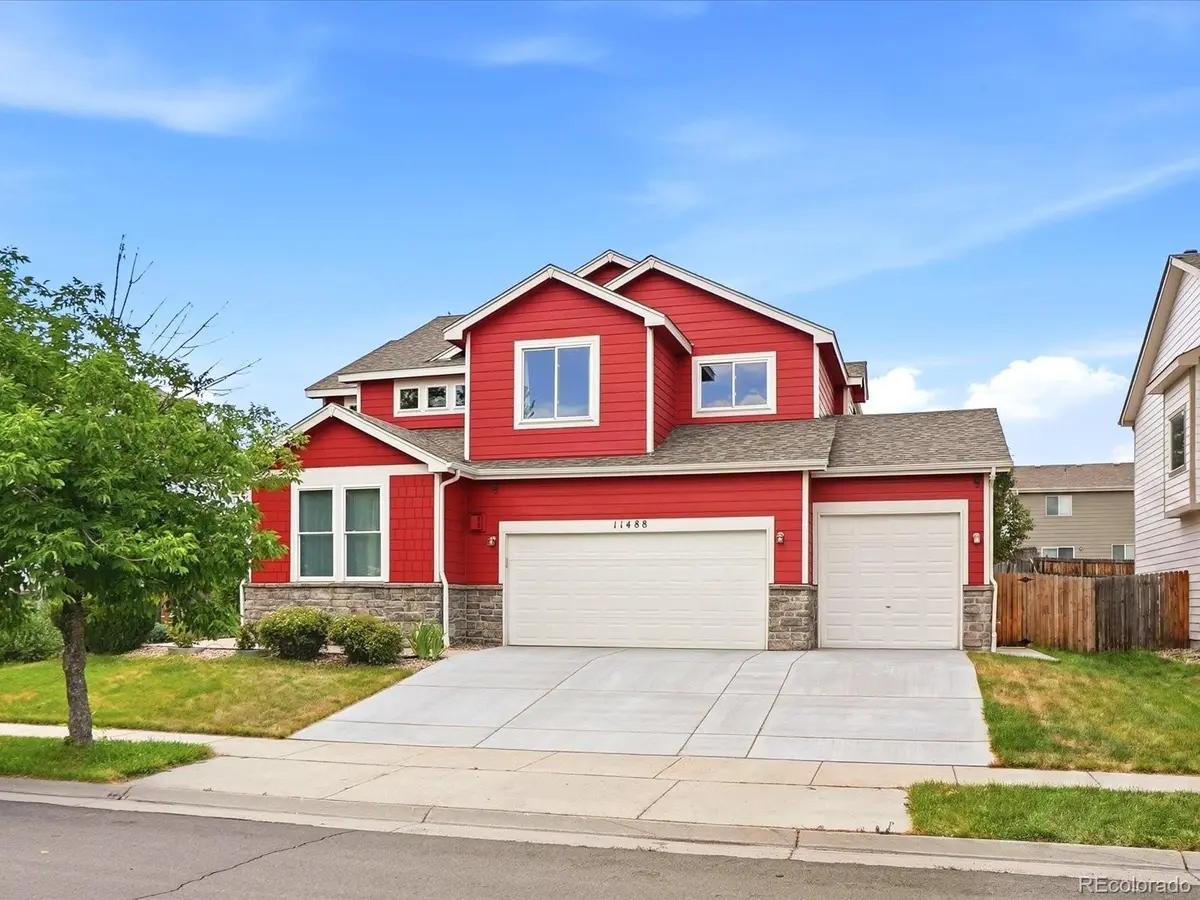
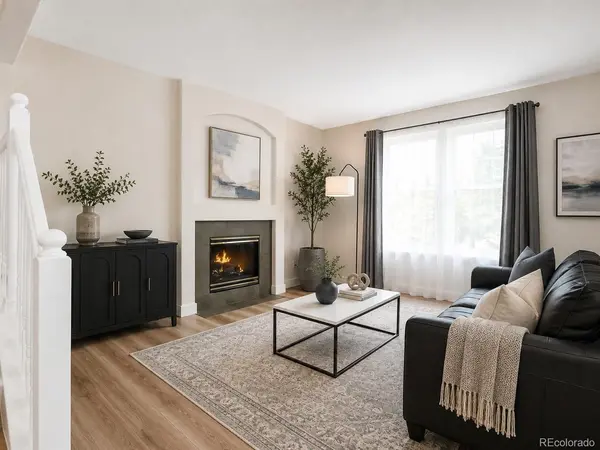
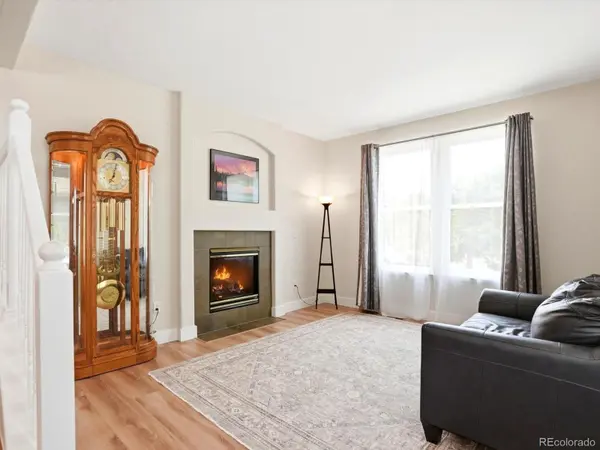
This move in ready home takes the worry out of homeownership with many of the major updates already completed, including a new 2025 roof with transferable warranty and new 2025 concrete driveway, plus newer furnace, air conditioning, water heater, windows, paint and flooring. Step inside to welcoming formal living and dining spaces, where a gas fireplace adds warmth and character. A dedicated main floor office with a full wall of custom cabinetry and built in shelving creates an ideal space for working from home or turn it into a creative bedroom or Library. At the heart of the home, the spacious family room and second fireplace flow naturally into the updated kitchen featuring Corian countertops, a butcher block island, pantry and convenient pull outs in the lower cabinets. Newer appliances include an air fry convection oven, refrigerator with freezer drawer and Bosch silent dishwasher. Upstairs, four spacious bedrooms surround a bright bonus loft, while second floor laundry keeps everyday chores convenient. The primary suite offers a peaceful escape with a tray ceiling, oversized two door walk in closet and five piece bath with soaking tub and separate shower. The finished basement provides even more room to make your own, whether you envision a home gym, playroom, media space or second family room. A nonconforming fifth bedroom and full bath create additional flexibility for guests, while a large unfinished area provides exceptional storage. Outside, the fully fenced backyard is ready for summer evenings with a concrete patio, storage shed, vegetable and flower gardens. The three car garage includes an exterior service door and 220V outlet ready for EV charging. With a low $61 monthly HOA and convenient access to Highway 85, I76, DIA, shopping and dining, this is a home where you can simply unpack and start enjoying everything it has to offer.

Location

State CO

County Adams

Rooms

Basement Finished, Partial

Main Level Bedrooms 1

Interior

Interior Features Butcher Counters, Corian Counters, Entrance Foyer, Five Piece Bath, Kitchen Island, Pantry, Primary Suite, Walk-In Closet(s)

Heating Forced Air

Cooling Central Air

Flooring Carpet, Laminate, Tile, Wood

Fireplaces Number 2

Fireplaces Type Family Room, Gas, Living Room

Fireplace Y

Appliance Convection Oven, Dishwasher, Disposal, Gas Water Heater, Microwave, Refrigerator, Water Softener

Laundry In Unit

Exterior

Exterior Feature Garden, Private Yard, Rain Gutters

Parking Features 220 Volts, Exterior Access Door

Garage Spaces 3.0

Fence Full

Utilities Available Electricity Connected, Natural Gas Connected

Roof Type Composition

Total Parking Spaces 3

Garage Yes

Building

Lot Description Sprinklers In Front, Sprinklers In Rear

Sewer Public Sewer

Water Public

Level or Stories Two

Structure Type Cement Siding,Frame

Schools

Elementary Schools John W. Thimmig

Middle Schools Prairie View

High Schools Prairie View

School District School District 27-J

Others

Senior Community No

Ownership Individual

Acceptable Financing Cash, Conventional, FHA, VA Loan

Listing Terms Cash, Conventional, FHA, VA Loan

Special Listing Condition None

Virtual Tour https://www.zillow.com/view-imx/d9c5e1cd-c33d-4963-9993-49446eecbe13?setAttribution=mls&wl=true&initialViewType=pano


REColorado (REColorado MLS)
Listed by Amy Ryan Group
Dawn Rowell

Dawn Rowell

Realtor

+1(720) 664-9903

GET MORE INFORMATION

Name
Phone*
Message

Go tour this home

11488 E 118th PL