
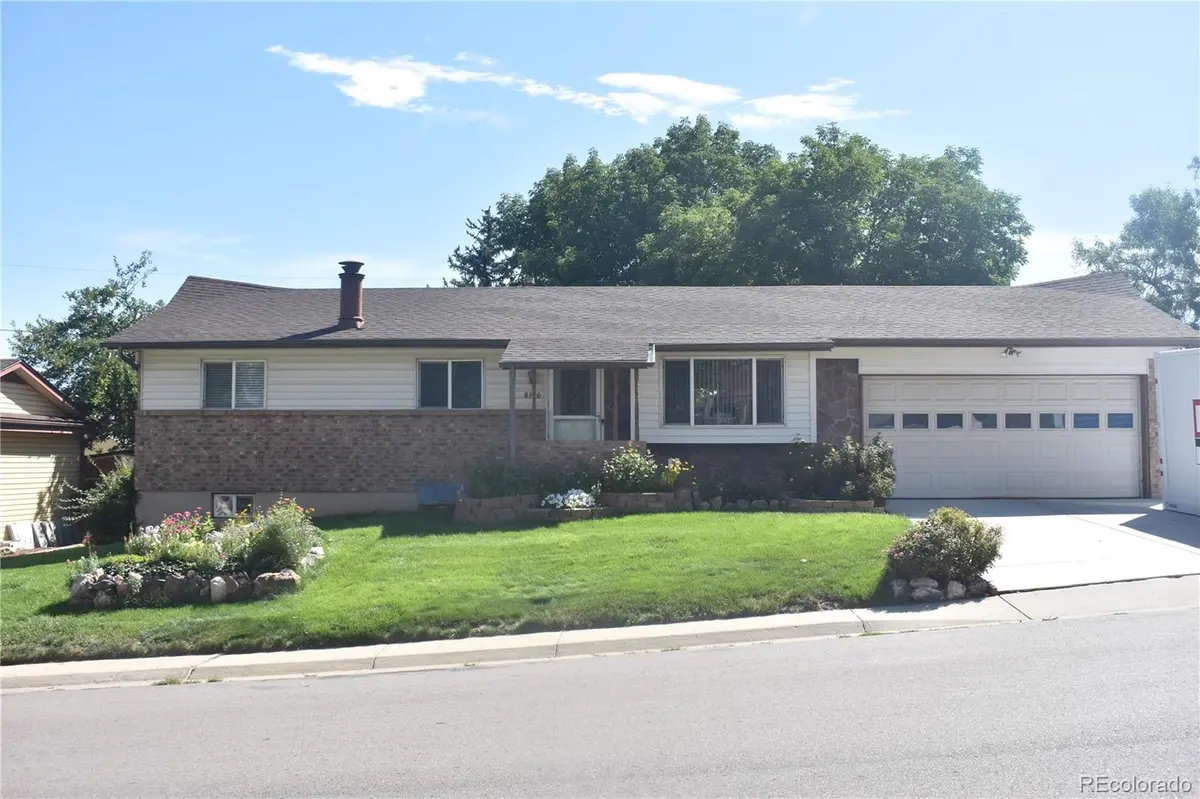
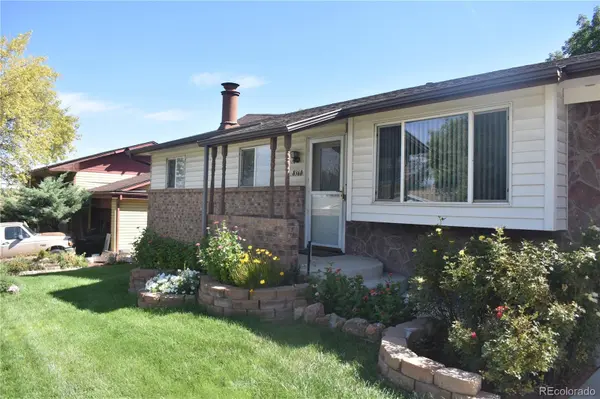


8360 Ralph LN Denver, CO 80221
5 Beds
2.75 Baths
2,154 SqFt
UPDATED:
Key Details
Property Type Single Family Home
Sub Type Single Family Residence
Listing Status Coming Soon
Purchase Type For Sale
Square Footage 2,154 sqft
Price per Sqft $229
Subdivision Sherrelwood Estates
MLS Listing ID 2624913
Bedrooms 5
Full Baths 2
Three Quarter Bath 1
HOA Y/N No
Abv Grd Liv Area 1,077
Year Built 1966
Annual Tax Amount $2,536
Tax Year 2025
Lot Size 7,700 Sqft
Acres 0.18
Property Sub-Type Single Family Residence
Source recolorado
Property Description
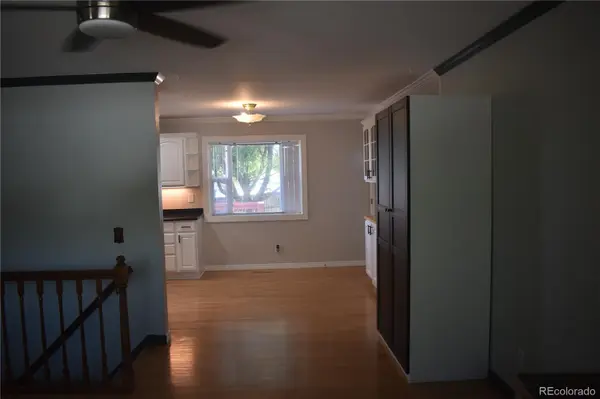
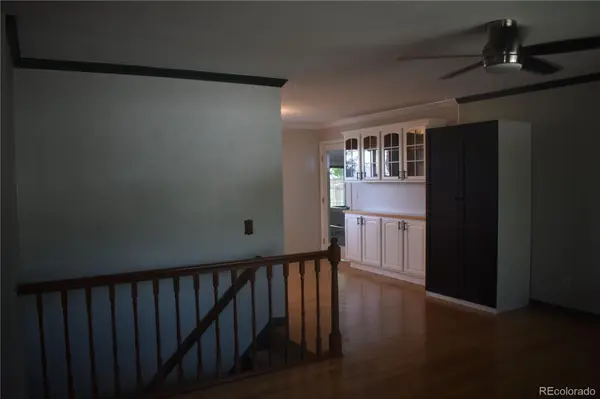
Welcome home! This charming property offers comfortable living spaces, thoughtful features, and plenty of room to make it your own. The main level features beautiful hardwood floors, while the open-concept living room and kitchen create an inviting space for entertaining and hosting holiday gatherings.
Just off the kitchen, the cozy family room with a converted gas fireplace is sure to become a favorite gathering spot for Sunday football, movie nights, and relaxing evenings by the fire.
The main floor includes two bedrooms and a full bathroom, along with a spacious primary bedroom featuring its own attached ¾ bathroom.
Downstairs, the finished basement provides additional living space and is ready for your personal touches and ideas.
Be sure to check out the full cedar closet in the back bedroom—a wonderful bonus for storing seasonal clothing, linens, and more.
Outside, the large deck overlooks a beautifully landscaped backyard, offering the perfect setting for morning coffee, summer BBQs, or crisp fall evenings gathered around the fire pit.
This home has been filled with years of wonderful memories and is now ready for its next chapter. Come see all it has to offer and imagine the memories you'll create here!
Location
State CO
County Adams
Zoning R-1-C
Rooms
Basement Finished, Full
Main Level Bedrooms 3
Interior
Heating Forced Air
Cooling Central Air
Flooring Carpet, Tile, Wood
Fireplaces Number 2
Fireplaces Type Basement, Family Room
Fireplace Y
Appliance Dishwasher, Dryer, Range, Refrigerator, Washer
Exterior
Exterior Feature Garden, Lighting, Private Yard, Rain Gutters
Parking Features Concrete
Garage Spaces 2.0
Roof Type Shingle
Total Parking Spaces 2
Garage Yes
Building
Sewer Public Sewer
Water Public
Level or Stories One
Structure Type Brick,Frame
Schools
Elementary Schools Sherrelwood
Middle Schools Ranum
High Schools Westminster
School District Westminster Public Schools
Others
Senior Community No
Ownership Individual
Acceptable Financing Cash, Conventional, FHA
Listing Terms Cash, Conventional, FHA
Special Listing Condition None

6455 S. Yosemite St., Suite 500 Greenwood Village, CO 80111 USA