

1844 Carnoustie DR, Fort Collins, CO 80524
See all 33 photos
1844 Carnoustie DR, Fort Collins, CO 80524,Video Tour
1844 Carnoustie DR, Fort Collins, CO 80524
REQUEST A TOUR If you would like to see this home without being there in person, select the "Virtual Tour" option and your agent will contact you to discuss available opportunities.
In-PersonVirtual Tour
$ 579,990
Est. payment /mo
Open Thu 11AM-3PM

1844 Carnoustie DR Fort Collins, CO 80524

4 Beds

2.25 Baths

3,452 SqFt


Open House

Thu Sep 03, 11:00am - 3:00pm

Fri Sep 04, 11:00am - 3:00pm

Sat Sep 05, 11:00am - 3:00pm

UPDATED:

Key Details

Property Type Single Family Home

Sub Type Single Family Residence

Listing Status Active

Purchase Type For Sale

Square Footage 3,452 sqft

Price per Sqft $168

Subdivision Country Club Reserve

MLS Listing ID IR1067813

Style Contemporary

Bedrooms 4

Full Baths 1

Half Baths 1

Three Quarter Bath 1

HOA Fees $120/mo

HOA Y/N Yes

Abv Grd Liv Area 2,476

Year Built 2026

Tax Year 2026

Lot Size 6,154 Sqft

Acres 0.14

Property Sub-Type Single Family Residence

Source recolorado

Property Description

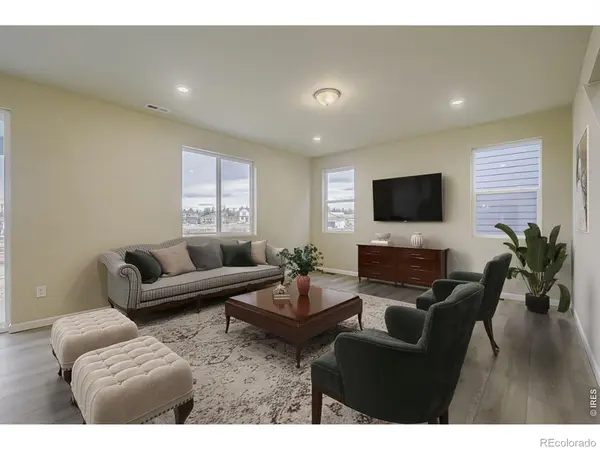
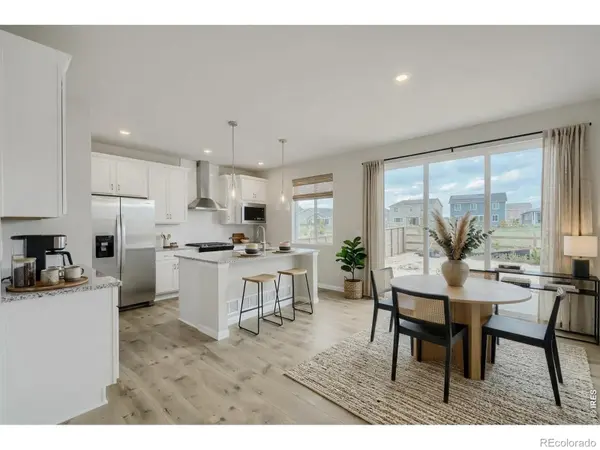
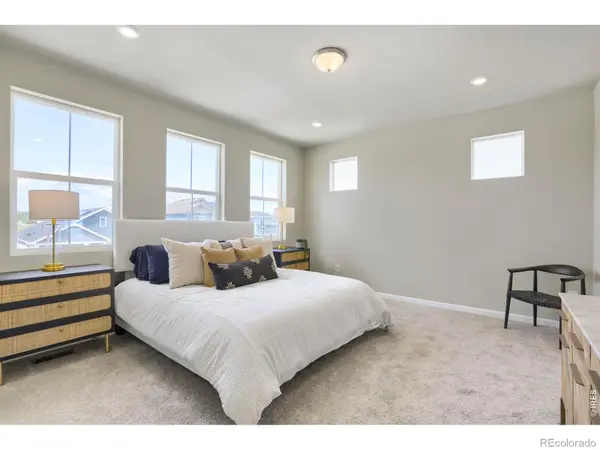
Welcome to Country Club Reserve! Set against beautiful greenspace, this thoughtfully designed Sierra floor plan offers a peaceful setting, modern finishes, and plenty of space to live, work, and enjoy everything Northern Colorado has to offer. The heart of the home is the upgraded kitchen, featuring granite countertops, upgraded white soft-close cabinetry, a 30" gas cooktop, and a dedicated stainless-steel hood vent. The kitchen flows seamlessly into the warm and inviting Great Room, where a taupe tile fireplace creates the perfect backdrop for relaxing evenings or gathering with friends and family. Step outside to the patio and landscaped backyard, where views of the open space create a quiet setting for morning coffee, outdoor dining, or unwinding at the end of the day. With no home directly behind you, this backyard offers a wonderful sense of privacy and connection to the surrounding landscape. A dedicated office near the front of the home makes working from home comfortable and convenient. Downstairs, the unfinished basement provides a blank canvas with rough-in plumbing and plenty of space to create exactly what you need-whether that's a home gym, recreation room, guest suite, or additional living space. Located just minutes from Old Town Fort Collins, Horsetooth Reservoir, hiking and biking trails, golf, dining, and countless outdoor adventures, Country Club Reserve puts you close to it all while still giving you a peaceful place to come home to.

Location

State CO

County Larimer

Zoning RES

Rooms

Basement Bath/Stubbed, Sump Pump, Unfinished

Interior

Interior Features Eat-in Kitchen, Open Floorplan, Pantry, Radon Mitigation System, Walk-In Closet(s)

Heating Forced Air

Cooling Central Air

Fireplaces Type Gas, Great Room

Fireplace N

Appliance Dishwasher, Disposal, Microwave, Oven, Refrigerator

Laundry In Unit

Exterior

Parking Features Oversized Door

Garage Spaces 2.0

Fence Fenced

Utilities Available Cable Available, Internet Access (Wired), Natural Gas Available

View Mountain(s), Plains

Roof Type Composition

Total Parking Spaces 2

Garage Yes

Building

Lot Description Open Space, Sprinklers In Front

Water Public

Level or Stories Two

Structure Type Frame

Schools

Elementary Schools Cache La Poudre

Middle Schools Wellington

High Schools Other

School District Poudre R-1

Others

Ownership Builder

Acceptable Financing 1031 Exchange, Cash, Conventional, FHA, VA Loan

Listing Terms 1031 Exchange, Cash, Conventional, FHA, VA Loan

Virtual Tour https://www.zillow.com/view-imx/3aa62c38-07d8-4730-b884-7530aaf9738d?wl=true&setAttribution=mls&initialViewType=pano


REColorado (REColorado MLS)
Listed by RE/MAX Alliance-FTC South
Dawn Rowell

Dawn Rowell

Realtor

+1(720) 664-9903

GET MORE INFORMATION

Name
Phone*
Message

Go tour this home

1844 Carnoustie DR