

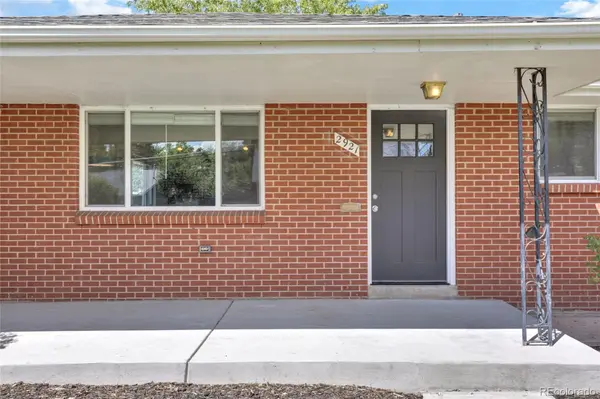


2921 E Colorado AVE Denver, CO 80210
5 Beds
2.5 Baths
2,240 SqFt
UPDATED:
Key Details
Property Type Single Family Home
Sub Type Single Family Residence
Listing Status Active
Purchase Type For Sale
Square Footage 2,240 sqft
Price per Sqft $276
Subdivision Cory-Merrill
MLS Listing ID 8269251
Style Traditional
Bedrooms 5
Full Baths 2
Half Baths 1
HOA Y/N No
Abv Grd Liv Area 1,120
Year Built 1963
Annual Tax Amount $3,016
Tax Year 2025
Lot Size 7,500 Sqft
Acres 0.17
Property Sub-Type Single Family Residence
Source recolorado
Property Description
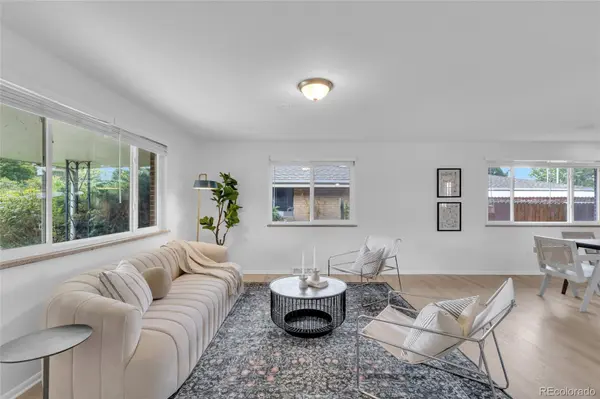
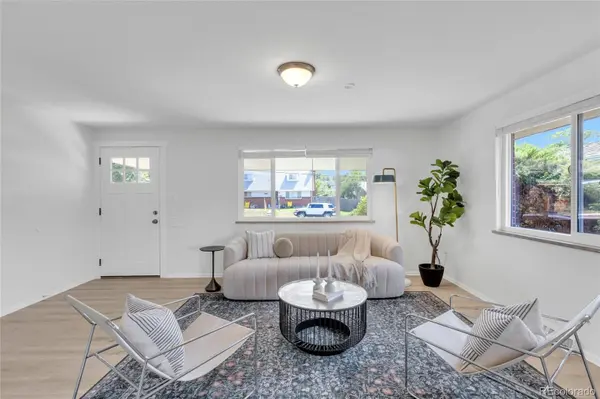
The main level features three bedrooms, comfortable living spaces, a remodeled kitchen and updated bathrooms. Fresh interior paint adds a move-in-ready feel throughout. Downstairs, the fully finished basement expands the living space with two large bedrooms, an oversized full bathroom, and a spacious great room — perfect for extra roommates, home office, guest suite, recreation space, or private retreat.
A brand-new roof adds peace of mind, while the oversized garage and ample parking provide valuable convenience. Located just minutes from the University of Denver, light rail, Washington Park, downtown Denver, and Colorado Center Mall, the location is exceptional for homeowners and tenants alike. Strong rental history with continuous occupancy since 2009, offers an established track record for investors. The home's excellent rental history and proximity to DU make it particularly attractive for investors targeting students, graduate students, faculty, or young professionals, while the flexible floor plan and sought-after Cory-Merrill location make it equally compelling as a long-term home. Whether you're looking to live in a beautiful South Denver neighborhood, house-hack, accommodate a growing household, or add a well-located rental property to your portfolio, this remodeled brick ranch offers an exceptional combination of space, updates, parking, and location. Contact the listing agent for rental rate history.
Location
State CO
County Denver
Zoning E-SU-DX
Rooms
Basement Finished, Full
Main Level Bedrooms 3
Interior
Interior Features Eat-in Kitchen, Granite Counters, Open Floorplan, Smart Thermostat
Heating Forced Air, Natural Gas
Cooling Central Air
Flooring Carpet, Tile, Wood
Fireplaces Number 1
Fireplaces Type Wood Burning
Fireplace Y
Appliance Dishwasher, Disposal, Dryer, Microwave, Oven, Refrigerator, Washer
Laundry In Unit
Exterior
Exterior Feature Rain Gutters
Parking Features Asphalt, Exterior Access Door, Oversized
Garage Spaces 2.0
Fence Partial
Utilities Available Cable Available, Electricity Connected, Natural Gas Available, Phone Connected
View City
Roof Type Composition
Total Parking Spaces 2
Garage No
Building
Lot Description Landscaped, Level, Sprinklers In Front
Foundation Slab
Sewer Public Sewer
Level or Stories One
Structure Type Brick,Frame
Schools
Elementary Schools University Park
Middle Schools Merrill
High Schools South
School District Denver 1
Others
Senior Community No
Ownership Corporation/Trust
Acceptable Financing Cash, Conventional, FHA, Other, VA Loan
Listing Terms Cash, Conventional, FHA, Other, VA Loan
Special Listing Condition None

6455 S. Yosemite St., Suite 500 Greenwood Village, CO 80111 USA