

$498,000
$490,000
1.6%For more information regarding the value of a property, please contact us for a free consultation.
9079 E Panorama CIR #512 Englewood, CO 80112
2 Beds
2 Baths
1,523 SqFt
Key Details
Sold Price $498,000
Property Type Condo
Sub Type Condominium
Listing Status Sold
Purchase Type For Sale
Square Footage 1,523 sqft
Price per Sqft $326
Subdivision Dry Creek Crossing
MLS Listing ID 5085355
Sold Date 09/02/26
Style Contemporary
Bedrooms 2
Full Baths 2
HOA Fees $707/mo
HOA Y/N Yes
Abv Grd Liv Area 1,523
Year Built 2007
Annual Tax Amount $3,157
Tax Year 2025
Property Sub-Type Condominium
Source recolorado
Property Description
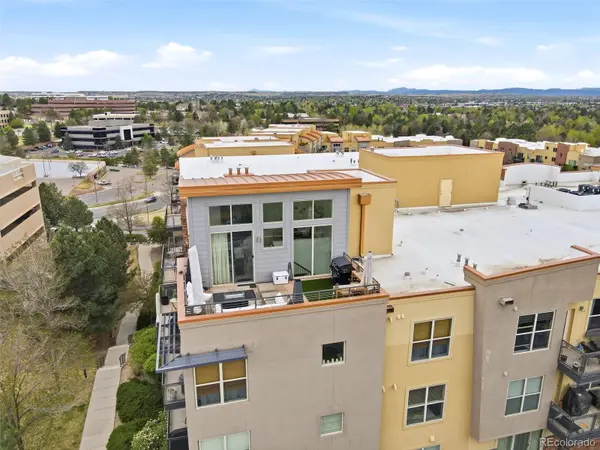
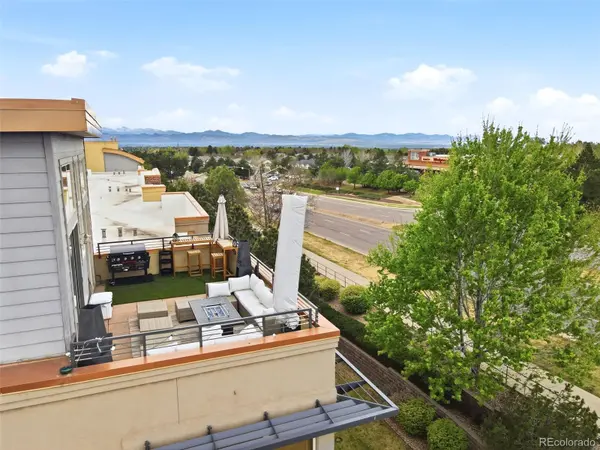
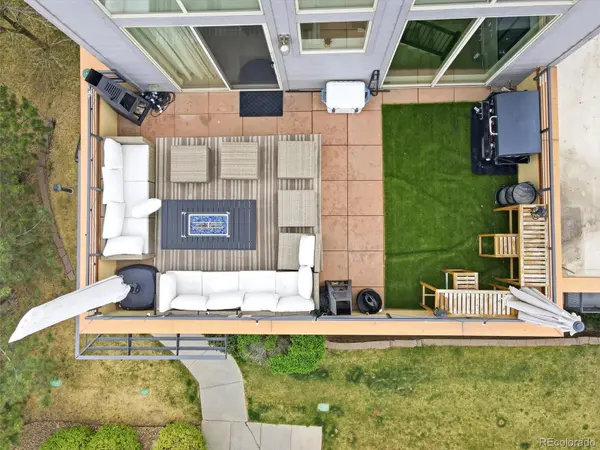
RARE 2 STORY PENTHOUSE WITH PRIVATE ROOFTOP DECK — MOUNTAIN VIEWS — COMPLETELY UPDATED AND MOVE-IN READY!
We are back on the market due to buyer's lending issue. And now you can take advantage of this amazing new price!
Imagine ending every single day up here — your own private rooftop deck, Rocky Mountain views stretching to the horizon, city lights flickering to life as the Colorado sun sets. This isn't a feature. This is a lifestyle.
And it only gets better from there.
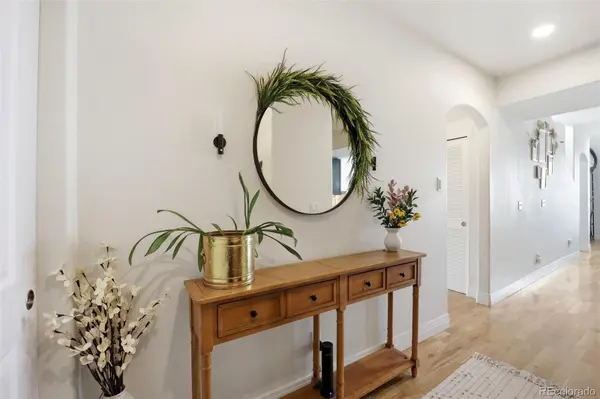
This completely updated top-floor penthouse at Dry Creek Crossing offers 2 beds, 2 baths, a loft, AND two outdoor living spaces — with no one above you. Ever. The main level lives like a ranch — both bedrooms, both baths, and all living spaces on one floor. The gorgeous 2-story great room features hardwood floors, a cozy gas fireplace, and opens directly to your main floor balcony.
The kitchen shines with cherry cabinetry, granite counters, stainless steel appliances, and bar seating made for entertaining. The primary suite delivers full spa energy — soaking tub, walk-in shower, dual vanities, and a walk-in closet you'll actually love.
Head upstairs to the loft — perfect home office — then step onto that rooftop.
Location? Unbeatable. 2 minutes to I-25/C-470, easy DTC commute, Light Rail nearby, Park Meadows around the corner. Top-rated Cherry Creek schools. Pool, spa, fitness center, and clubhouse on site. HOA covers water, trash, and all exterior maintenance. Two private parking spaces with storage right by the elevator.
This is the one.
Location
State CO
County Arapahoe
Rooms
Main Level Bedrooms 2
Interior
Interior Features Ceiling Fan(s), Eat-in Kitchen, Entrance Foyer, Five Piece Bath, Granite Counters, High Ceilings, High Speed Internet, Open Floorplan, Primary Suite, Walk-In Closet(s)
Heating Forced Air, Natural Gas
Cooling Central Air
Flooring Carpet, Tile, Wood
Fireplaces Number 1
Fireplaces Type Family Room, Gas, Gas Log, Living Room
Fireplace Y
Appliance Dishwasher, Disposal, Microwave, Range, Self Cleaning Oven
Laundry Laundry Closet
Exterior
Exterior Feature Balcony
Garage Spaces 2.0
Utilities Available Electricity Connected, Natural Gas Connected
Roof Type Other
Total Parking Spaces 2
Garage No
Building
Lot Description Near Public Transit
Sewer Public Sewer
Water Public
Level or Stories Two
Structure Type Brick,Frame,Stucco
Schools
Elementary Schools Willow Creek
Middle Schools Campus
High Schools Cherry Creek
School District Cherry Creek 5
Others
Senior Community No
Ownership Individual
Acceptable Financing Cash, Conventional, FHA
Listing Terms Cash, Conventional, FHA
Special Listing Condition None
Pets Allowed Cats OK, Dogs OK
Read Less
Want to know what your home might be worth? Contact us for a FREE valuation!

Our team is ready to help you sell your home for the highest possible price ASAP

© 2026 METROLIST, INC., DBA RECOLORADO® – All Rights Reserved
6455 S. Yosemite St., Suite 500 Greenwood Village, CO 80111 USA
Bought with HomeSmart
Nearby Locations