



$1,435,000
$1,475,000
2.7%For more information regarding the value of a property, please contact us for a free consultation.
6640 Paiute CT Niwot, CO 80503
5 Beds
3.25 Baths
4,042 SqFt
Key Details
Sold Price $1,435,000
Property Type Single Family Home
Sub Type Single Family Residence
Listing Status Sold
Purchase Type For Sale
Square Footage 4,042 sqft
Price per Sqft $355
Subdivision Morton Heights 4
MLS Listing ID IR1063036
Sold Date 09/04/26
Bedrooms 5
Full Baths 2
Half Baths 1
Three Quarter Bath 1
HOA Y/N No
Abv Grd Liv Area 2,060
Year Built 1981
Annual Tax Amount $8,704
Tax Year 2025
Lot Size 0.415 Acres
Acres 0.42
Property Sub-Type Single Family Residence
Source recolorado
Property Description
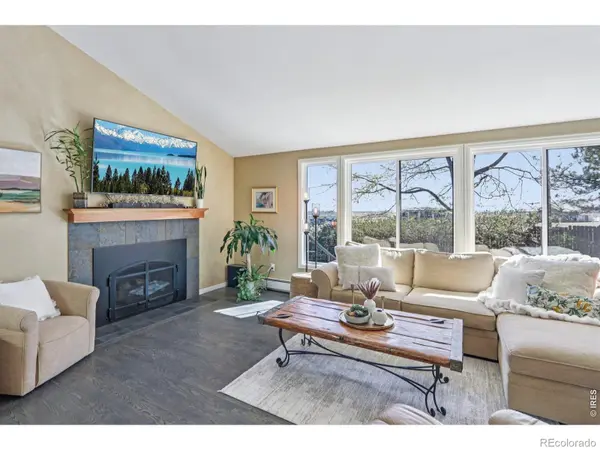
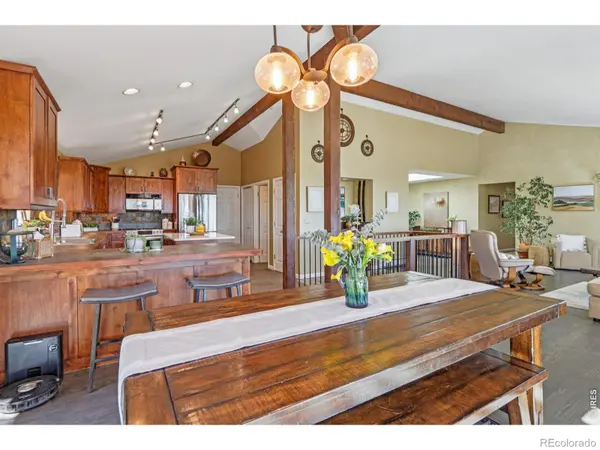
Some homes have a location. This one has a life.Set at the end of a private cul-de-sac in Niwot, 6640 Paiute Court is a 4,042 sq ft walkout ranch where main-level living meets direct trail access, open space, and Colorado skies - with no HOA to dictate how you use it.T he main level is designed for ease: vaulted ceilings, expansive windows, cherry-cabinet kitchen, three generous bedrooms, and a layout that moves effortlessly between inside and out. Walk through the back and onto a deck built for morning coffee and evening city lights. Below, the walkout lower level opens directly to the backyard and hot tub - a rec room, two additional bedrooms, and bonus space ready to become a home gym, studio, or guest suite. Outside, the 0.42-acre lot holds more than most: mature pine trees, a firepit, curated landscaping, a storage shed, RV parking, and a trail that begins where your property ends. Plains views and Longmont city lights anchor the horizon.5 bed 3.5 bath 4,042 sq ft walkout basement no HOA trail access RV parking hot tub cul-de-sac Niwot, Boulder County St. Vrain Valley Schools. Two laundry rooms, one large one in the basement and one off the kitchen, lots of flexibility. Learn more at 6640Paiute. com
Location
State CO
County Boulder
Zoning RR
Rooms
Basement Daylight, Full, Walk-Out Access
Main Level Bedrooms 3
Interior
Interior Features Eat-in Kitchen, Kitchen Island, Open Floorplan, Pantry, Radon Mitigation System, Vaulted Ceiling(s), Walk-In Closet(s), Wet Bar
Heating Forced Air
Flooring Wood
Fireplaces Type Gas, Gas Log, Living Room
Equipment Satellite Dish
Fireplace N
Appliance Dishwasher, Disposal, Microwave, Refrigerator, Self Cleaning Oven
Laundry In Unit
Exterior
Exterior Feature Spa/Hot Tub
Garage Spaces 2.0
Fence Fenced, Partial
Utilities Available Cable Available, Electricity Available, Internet Access (Wired), Natural Gas Available
View City, Plains
Roof Type Composition
Total Parking Spaces 2
Garage Yes
Building
Lot Description Cul-De-Sac, Open Space, Sprinklers In Front
Sewer Public Sewer
Water Public
Level or Stories One
Structure Type Brick,Frame
Schools
Elementary Schools Niwot
Middle Schools Sunset
High Schools Niwot
School District St. Vrain Valley Re-1J
Others
Ownership Individual
Acceptable Financing Cash, Conventional
Listing Terms Cash, Conventional
Read Less
Want to know what your home might be worth? Contact us for a FREE valuation!

Our team is ready to help you sell your home for the highest possible price ASAP

© 2026 METROLIST, INC., DBA RECOLORADO® – All Rights Reserved
6455 S. Yosemite St., Suite 500 Greenwood Village, CO 80111 USA
Bought with Madison & Company Properties - Niwot
Nearby Locations