
$446,437
$446,437
For more information regarding the value of a property, please contact us for a free consultation.
5346 Gardner Pkwy Firestone, CO 80504
3 Beds
2.5 Baths
1,750 SqFt
Key Details
Sold Price $446,437
Property Type Townhouse
Sub Type Townhouse
Listing Status Sold
Purchase Type For Sale
Square Footage 1,750 sqft
Price per Sqft $255
Subdivision Barefoot Village
MLS Listing ID 2179593
Sold Date 09/14/26
Style Contemporary
Bedrooms 3
Full Baths 1
Three Quarter Bath 2
HOA Fees $140/mo
HOA Y/N Yes
Abv Grd Liv Area 1,750
Year Built 2026
Annual Tax Amount $5,000
Tax Year 2025
Lot Size 2,720 Sqft
Acres 0.06
Property Sub-Type Townhouse
Source recolorado
Property Description
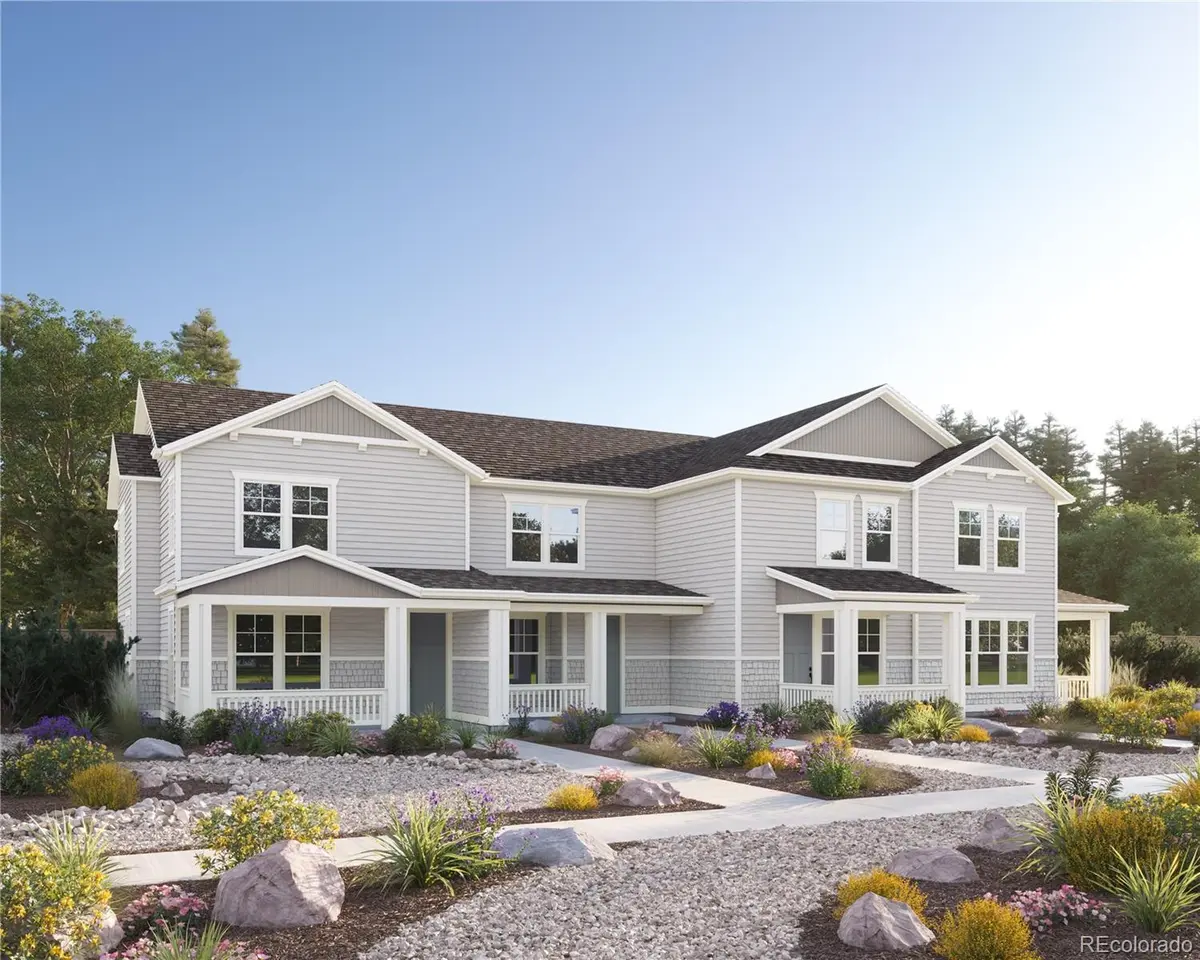
Brand-new and ready for September 2026 move-in, this end-unit townhome in Barefoot Village offers an ideal layout with abundant natural light and multiple living spaces. Built by Brookfield Residential, this thoughtfully designed two-story home features 3 bedrooms, 3 bathrooms, loft, and a 2-car garage all for under $450k!
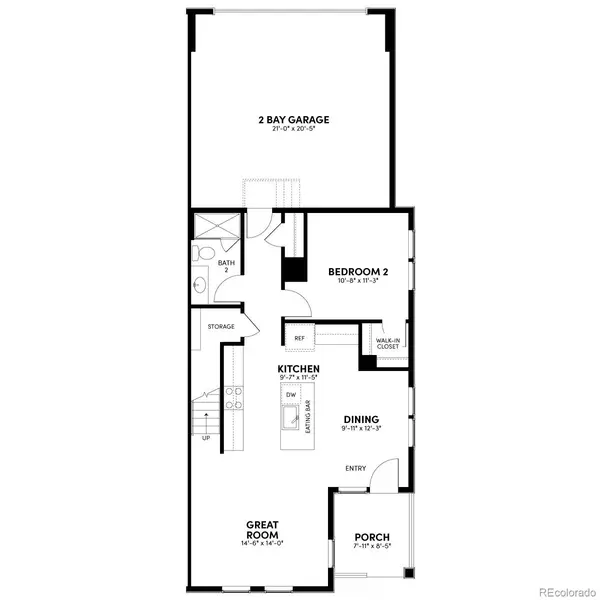
The main level was designed for both everyday living and entertaining, showcasing a spacious kitchen with white cabinetry, quartz countertops, an oversized island, stainless steel appliances, and a designated dining area. The inviting living room is flooded with natural light, while a private main-floor bedroom with an adjacent ¾ bath provides flexibility for guests, a home office, or multigenerational living.
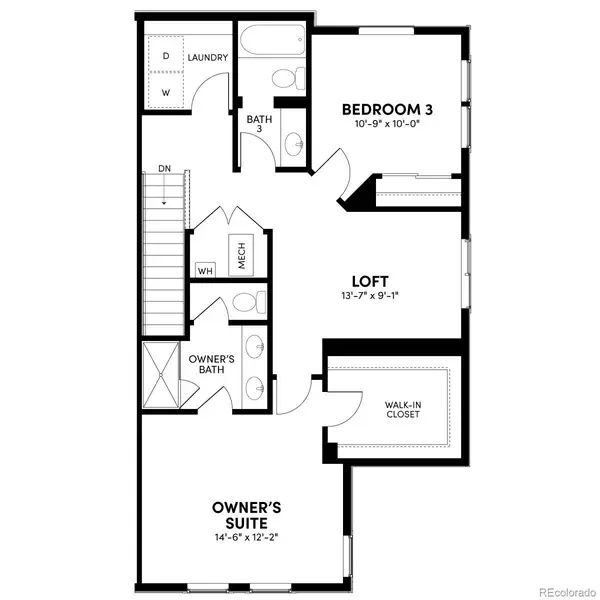
Upstairs, a versatile loft creates separation and additional living space between the secondary bedroom and the private primary suite. The spacious primary retreat features a walk-in closet and a luxurious four-piece bath, while the convenient upper-level laundry room adds everyday functionality.
Finishes include matte black hardware, plumbing fixtures, and lighting. Best of all, the refrigerator, washer, dryer, window blinds, and front yard landscaping are all included, making this home truly move-in ready.
Located in award-winning Barefoot Village at Barefoot Lakes, residents enjoy miles of trails winding around more than 100 acres of lakes ideal for kayaking, paddle boarding, and fishing. Community amenities include a resort-style clubhouse with fitness center, outdoor pool, pickleball courts, lakeside park spaces, and abundant open space designed to embrace Colorado living.
EXCLUSIVE HOMEBUYER OFFER! This home qualifies for special financing incentives through in-house lender BRP Home Mortgage for conventional, FHA, and VA buyers.
Location
State CO
County Weld
Rooms
Basement Crawl Space, Sump Pump
Main Level Bedrooms 1
Interior
Interior Features Kitchen Island, Primary Suite, Quartz Counters, Radon Mitigation System, Smoke Free, Walk-In Closet(s), Wired for Data
Heating Floor Furnace
Cooling Central Air
Flooring Carpet, Vinyl
Fireplace N
Appliance Dishwasher, Disposal, Dryer, Range, Refrigerator, Sump Pump, Tankless Water Heater, Washer
Laundry In Unit
Exterior
Exterior Feature Private Yard, Rain Gutters
Garage Spaces 2.0
Utilities Available Cable Available, Electricity Connected, Natural Gas Connected
Roof Type Shingle
Total Parking Spaces 2
Garage Yes
Building
Lot Description Corner Lot, Master Planned, Sprinklers In Front
Foundation Slab
Sewer Public Sewer
Water Public
Level or Stories Two
Structure Type Frame
Schools
Elementary Schools Mead
Middle Schools Mead
High Schools Mead
School District St. Vrain Valley Re-1J
Others
Senior Community No
Ownership Builder
Acceptable Financing Cash, Conventional, FHA, VA Loan
Listing Terms Cash, Conventional, FHA, VA Loan
Special Listing Condition None
Pets Allowed Cats OK, Dogs OK
Read Less
Want to know what your home might be worth? Contact us for a FREE valuation!

Our team is ready to help you sell your home for the highest possible price ASAP

© 2026 METROLIST, INC., DBA RECOLORADO® – All Rights Reserved
6455 S. Yosemite St., Suite 500 Greenwood Village, CO 80111 USA
Bought with eXp Realty, LLC
Nearby Locations